In 2026, building safety depends on more than strong walls, cameras, or alarms. Every door is a daily safety checkpoint. Its hinges, closer, lock, frame, and emergency hardware must work together. This is the practical foundation of how to improve building safety with door hardware.
Lori Greene, an architectural hardware and code consultant, has stated, “A door is a system, not a single product.” Her point matters during real inspections. A heavy fire door may fail if its closer is weak. A secure entrance may create danger if people cannot exit quickly. A loose hinge can produce warning signs before a complete failure. Small details matter.
Safety begins with a site-specific review. Inspect door gaps, latch engagement, closer speed, panic hardware, and damaged frames. Test doors under normal use, not only during scheduled demonstrations. Record doors that slam, drag, stay open, or resist opening. These details reveal daily risks. They also expose maintenance gaps.
Access control should support safe movement, not obstruct it. Hardware must suit children, older adults, visitors, and people with limited mobility. Fire-rated openings need compatible components and careful maintenance. Local requirements still matter. Product labels alone are not enough.
This approach is not perfect. People misuse doors. Buildings change. A secure design can become unsafe after one renovation. That is why recurring inspections, documented repairs, and trained staff remain essential. Better hardware helps, but thoughtful management completes the safety system.
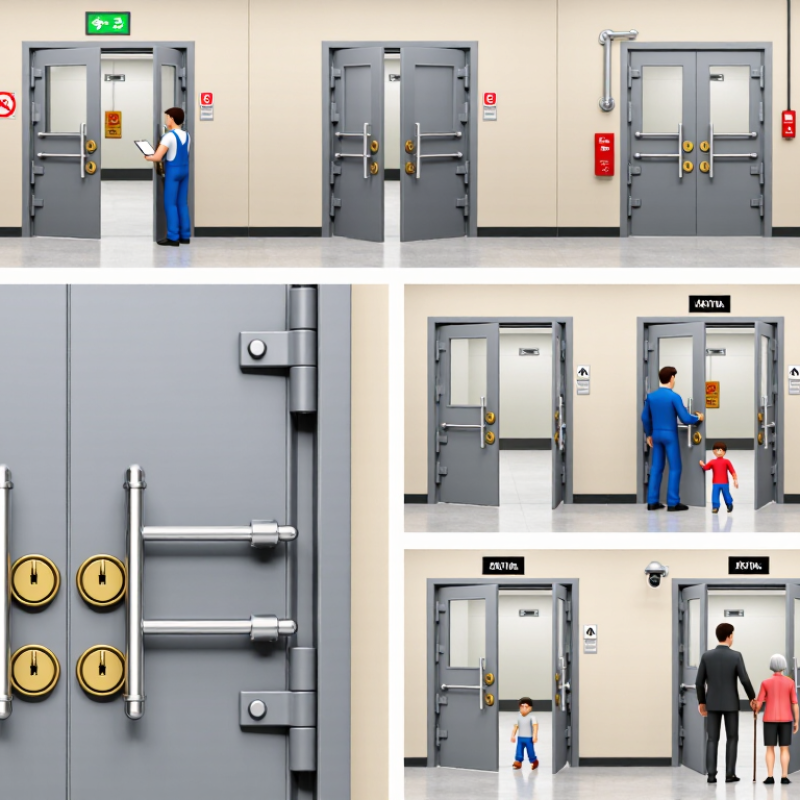
NFPA 101 provides a practical framework for evaluating door risks through egress loads and occupancy data. Start by confirming the building’s approved use and occupant load. Offices, assembly spaces, care facilities, and classrooms create different movement patterns. A quiet weekday inspection can mislead. Compare permits, event schedules, room layouts, and actual peak attendance. Record where people gather, queue, or change direction near exit doors.
Next, compare the calculated egress load with available exit capacity. Review clear door width, swing direction, latching, and releasing arrangements. Requirements can vary by occupancy, door location, and the adopted NFPA 101 edition. The authority having jurisdiction should confirm the final interpretation. Hardware must support quick, intuitive operation under pressure. Test exit doors with realistic crowd conditions, reduced lighting, and mobility limitations. A door that opens easily for one person may perform poorly for a dense group.
Data can expose weak assumptions. A storage room converted into a meeting area may quietly increase the egress demand. Access-controlled doors also require careful review during power loss, fire alarm activation, and emergency evacuation. Inspection records should identify delayed latches, damaged closers, blocked approaches, and confusing signs. Occupancy records are rarely perfect. That uncertainty deserves attention, not convenient estimates. Recheck the assessment after renovations, schedule changes, or unusual events, because door risk follows human behavior as much as hardware condition.
Fire-door hardware should be specified as part of a tested door assembly. Look for assemblies tested under UL 10C, including positive-pressure fire exposure. This test helps evaluate whether the door, frame, hardware, and glazing maintain fire resistance. A label alone is not enough. Confirm the listed rating, size limits, and approved hardware configurations.
NFPA 80 adds practical control after specification. It addresses installation, inspection, testing, and maintenance for fire doors and other protective openings. Hinges must match the assembly requirements. Latches should engage fully without added force. Closers need enough power to shut the door from any open position. Exit devices, coordinators, gasketing, and vision panels also require compatibility checks. Small mismatches can matter.
Details matter most.
During site reviews, check for blocked doors, missing screws, damaged seals, and delayed closing. Record deficiencies with photographs and dates. Do not drill, weld, or replace components casually. Each change may affect the tested configuration. Qualified personnel should compare replacement hardware with the door’s listing and NFPA 80 requirements. A common weakness is treating annual inspection as paperwork only. Inspectors should operate the door, observe latching, and verify clearances. Some buildings still overlook this simple step. That oversight deserves attention. Even a correctly specified assembly can fail its safety purpose when maintenance becomes irregular.
How to Improve Building Safety with Door Hardware in 2026
Install Panic Hardware on Egress Doors Serving 100 or More Occupants
When an egress door serves 100 or more occupants, panic hardware can reduce hesitation during evacuation. People push together. A traditional latch may resist under pressure, especially when occupants are unfamiliar with the building. NFPA 101, 2024 edition, identifies panic hardware requirements for specific assembly and educational occupancies. The adopted local code must control the final decision.
Select hardware that opens with one smooth horizontal push. Avoid devices requiring tight gripping, twisting, or special knowledge. Clear signage helps, but hardware must remain intuitive in smoke, noise, and darkness. Door width, occupant load, fire ratings, and exit access routes should be reviewed together. A wider door does not fix poor operation.
NFPA’s Fire Loss in the United States During 2023 report recorded approximately 1,388,500 fires and 3,670 civilian fire deaths. Those figures do not prove that panic hardware prevents every tragedy. They show why small egress details deserve serious attention. Field inspections often find blocked exit paths, loose fasteners, or doors that fail to latch. That detail matters. Maintenance teams should test panic devices under realistic conditions and document corrective work. Annual fire-door inspections may also apply under NFPA 80, depending on the assembly and adopted requirements. Reflect honestly: a compliant installation can still fail when maintenance stops.
Panic hardware occupant-load triggers for selected U.S. safety codes
Panic hardware is generally required when an egress door serves a specified occupant load or a high-hazard area. OSHA identifies doors serving more than 50 occupants, while the 2024 International Building Code generally uses 50 or more occupants for Groups A and E. NFPA 101 commonly uses 100 or more occupants for assembly and educational occupancies. Confirm the adopted code edition, occupancy classification, and local amendments with the authority having jurisdiction before installation.
References: OSHA 29 CFR 1910.36(d); 2024 International Building Code, Section 1010.2.9; NFPA 101, 2024 edition, Section 7.2.1.7.
How to Improve Building Safety with Door Hardware in 2026
Maintaining ADA door hardware starts with controlling opening force. For many interior, non-fire-rated doors, the operating force should not exceed 5 pounds. Check the adopted accessibility code before setting a maintenance target. Fire-rated doors may follow different requirements.
Use a calibrated force gauge at the pull side. Test the door from a closed position, then record the peak reading. A door may feel acceptable during a quick walkthrough but still exceed the limit near the latch. Inspect hinges, closer adjustments, weatherstripping, thresholds, and latch alignment. A worn hinge or swollen frame can add surprising resistance. Small problems often become accessibility barriers.
A practical maintenance log should include the door location, test date, reading, and corrective action. Recheck doors after seasonal humidity changes, renovations, or hardware replacement. Avoid simply weakening the closer. The door still needs reliable closing and latching, especially where smoke control or security matters. A common inspection mistake is testing only the main entrance. Staff doors, restroom doors, and heavy corridor doors also deserve attention. One reading can be misleading, too. Test several cycles and use the highest consistent result. If the door remains difficult, involve a qualified accessibility or hardware professional and confirm local requirements. Five pounds is a measurement, not a substitute for real user feedback.
| Safety Dimension | Applicable Requirement or Benchmark | Recommended Measurement | 2026 Maintenance Action | Priority |
|---|---|---|---|---|
| Operating force | Operable door hardware must generally require no more than 5 lbf (22.2 N) to activate under the 2010 ADA Standards. | Measure the force needed to operate the handle, lever, push bar, or pull hardware with a calibrated force gauge. | Lubricate or adjust hardware, reduce latch friction, and repair or replace components that exceed 5 lbf. | Critical |
| One-hand operation | Door hardware should be operable with one hand without tight grasping, pinching, or twisting of the wrist. | Verify that the hardware can be operated using one hand with a closed fist or limited dexterity. | Use lever handles, push-type hardware, or accessible pulls where existing hardware requires excessive grip strength. | High |
| Hardware mounting height | Operable parts are generally required to be installed no higher than 48 in (1220 mm) above the finished floor, with limited exceptions. | Measure vertically from the finished floor to the highest operable portion of the hardware. | Relocate, replace, or modify hardware that is outside the applicable reach range. | High |
| Clear opening width | Accessible doors generally require at least 32 in (815 mm) of clear opening width, measured with the door open 90 degrees. | Measure the clear opening between the face of the door and the stop or frame, excluding projections from hardware. | Adjust hinges or replace door hardware only where necessary; do not reduce the required clear opening. | High |
| Closing speed | For accessible interior hinged doors, the closing period from 90 degrees to 12 degrees should be at least 5 seconds. | Use a stopwatch to record the time from the 90-degree open position until the door reaches 12 degrees from the latch. | Adjust the door closer gradually and confirm that the door still latches securely without excessive opening force. | High |
| Threshold height | Accessible thresholds are generally limited to 1/2 in (13 mm) in height, with transition requirements for higher thresholds. | Measure the vertical rise at the threshold and inspect the surface for abrupt edges or damage. | Repair damaged thresholds, install compliant transitions, and remove unsecured mats that obstruct the doorway. | High |
| Door closer condition | A closer must control the door without creating excessive operating force or preventing the door from opening as required. | Check for leaking fluid, damaged arms, loose fasteners, abnormal noise, and inconsistent closing action. | Tighten fasteners, replace damaged components, and retest operating force after every adjustment. | High |
| Latch engagement | The door should close and latch reliably without slamming, excessive impact, or repeated user attempts. | Perform at least five open-and-close cycles and record any failure to latch or signs of frame misalignment. | Align the strike and latch, correct sagging hinges, and verify that weather seals are not creating excessive resistance. | High |
| Fire-door compatibility | Fire-rated door assemblies must retain their required listing and self-closing or self-latching function after hardware work. | Confirm the door, frame, closer, latch, and replacement hardware are approved for the specific fire-door assembly. | Use qualified inspection personnel and never disable, wedge open, or modify fire-door hardware without authorization. | Critical |
| Inspection frequency | Routine inspection intervals should reflect door traffic, occupancy risk, weather exposure, and local code requirements. | Inspect high-traffic or safety-critical doors monthly; document formal force testing at least quarterly or as required by the authority having jurisdiction. | Maintain a log containing door location, test result, corrective action, date, and responsible technician. | Routine |
| Post-maintenance verification | Any adjustment that affects the door, frame, closer, latch, or hardware should be followed by a complete operational check. | Retest operating force, clear opening, closing speed, latch engagement, and accessibility after work is completed. | Record the final readings and obtain approval before returning a critical door to service. | High |
Reference basis: 2010 ADA Standards for Accessible Design, including requirements for operable parts, door hardware, clear opening width, closing speed, and thresholds. Confirm current local building, fire, and accessibility requirements before implementation.
A fire door is only reliable when its hardware works under pressure. NFPA 80 requires fire door assemblies to receive documented inspections at least annually. The inspection should cover closers, hinges, latches, coordinators, exit devices, glazing, and frame clearances. Record every defect, even small gaps or loose screws. NFPA’s Fire Loss in the United States report estimated 1,388,500 fires in 2023, causing about $18.1 billion in property damage. Poorly maintained doors can increase smoke and fire spread. They can also delay evacuation.
During inspections, open each door fully and let it close without assistance. Check that the latch engages completely. Look for oil leaks, missing fasteners, damaged seals, and unauthorized wedges. Photograph the defect, note its exact location, and assign a repair deadline. A simple spreadsheet may work, but vague entries do not. “Door problem” is not useful. Write “third-floor east stair door, latch fails to engage.” NFPA 80 also supports retaining inspection records for review. Local requirements may be stricter, so qualified inspectors should verify the process.
Tips: Use a consistent inspection form. Train staff to report changes immediately. Keep a defect log near the maintenance system. Recheck repairs after completion. Do not assume a door is safe because it looks clean. A rushed inspection can miss a failing closer. That is an uncomfortable, but important, weakness.
Occupancy data shows how many people may use an exit. Quiet inspections can create false confidence. Compare permits, schedules, layouts, and peak attendance. Record queues, gathering points, and direction changes near doors.
Confirm the approved building use and occupant load. Offices, classrooms, care facilities, and assembly areas move people differently. Review clear door width, swing direction, latching, and releasing arrangements. Local officials should confirm the final interpretation.
Yes. A single person may open it easily. A dense crowd can create pressure and hesitation. Test doors with reduced lighting, realistic crowd conditions, and mobility limitations. Human behavior complicates neat calculations.
Recalculate the egress demand. A storage room converted into a meeting area may increase occupancy quietly. Check room layouts, exit routes, door capacity, and actual attendance. Old assumptions may no longer fit.
The door, frame, hardware, glazing, and seals should belong to a tested configuration. Confirm the fire rating, size limits, and approved components. A label alone is insufficient. Compatibility matters.
Check for blocked doors, missing screws, damaged seals, delayed closing, and incomplete latching. Closers should shut doors from every open position. Latches must engage without unusual force. Small defects can become serious.
Egress doors serving 100 or more occupants may require panic hardware, depending on occupancy and adopted codes. The device should open with one smooth horizontal push. Avoid tight gripping, twisting, or special knowledge. Simple is better.
Test them during power loss, alarm activation, and evacuation conditions. Confirm that people can leave without confusing steps. Inspect signs, approach paths, releasing functions, and door operation. A normal test may miss emergency weaknesses.
Recheck after renovations, schedule changes, unusual events, or occupancy increases. Document inspections with photographs and dates. Qualified personnel should review replacement hardware before installation. Annual paperwork alone is not enough.
Irregular maintenance often defeats a compliant installation. Teams may record inspections without operating the door. They should watch closing, latching, clearances, and hardware response. Some uncertainty will remain. Ignoring it is the real mistake.
How to improve building safety with door hardware begins with evaluating each door according to occupancy levels, egress loads, and potential risks. Building teams should identify doors that serve large numbers of occupants, confirm that exit routes remain clear, and select fire-door hardware tested to UL 10C and installed in accordance with NFPA 80 requirements. Egress doors serving 100 or more occupants should be equipped with panic hardware to support fast, intuitive evacuation during emergencies.
Safety also depends on accessibility and ongoing maintenance. Door hardware should be adjusted and maintained so operating force remains within the ADA limit of 5 pounds, allowing people with limited strength or mobility to use doors safely. Fire doors should be inspected at least annually, with every defect involving closers, hinges, latches, panic devices, or other hardware documented and corrected promptly. A consistent inspection record helps building owners identify recurring problems, verify repairs, and maintain reliable protection for occupants over time.

MX Lock